Bobrick
Manage Consent

We and our third-party advertising and analytics partners use cookies and other tracking technologies on this website to enhance user experience, analyze performance and web traffic, and for targeted advertising purposes.  If you consent to the use of non-essential cookies, you also consent to us sharing information about your device, preferences, and interaction with the website with our third-party partners.  Please note that if you decline certain types of cookies, some website features may not work properly.

Functional Always active
The technical storage or access is strictly necessary for the legitimate purpose of enabling the use of a specific service explicitly requested by the subscriber or user, or for the sole purpose of carrying out the transmission of a communication over an electronic communications network.
Preferences
The technical storage or access is necessary for the legitimate purpose of storing preferences that are not requested by the subscriber or user.
Statistics
The technical storage or access that is used exclusively for statistical purposes. The technical storage or access that is used exclusively for anonymous statistical purposes. Without a subpoena, voluntary compliance on the part of your Internet Service Provider, or additional records from a third party, information stored or retrieved for this purpose alone cannot usually be used to identify you.
Marketing
The technical storage or access is required to create user profiles to send advertising, or to track the user on a website or across several websites for similar marketing purposes.
Manage options Manage services Manage {vendor_count} vendors Read more about these purposes
Manage Cookies View preferences
My Privacy Choices {title} {title}
Bobrick
Manage Consent

We and our third-party advertising and analytics partners use cookies and other tracking technologies on this website to enhance user experience, analyze performance and web traffic, and for targeted advertising purposes.  If you consent to the use of non-essential cookies, you also consent to us sharing information about your device, preferences, and interaction with the website with our third-party partners.  Please note that if you decline certain types of cookies, some website features may not work properly.

Functional Always active
The technical storage or access is strictly necessary for the legitimate purpose of enabling the use of a specific service explicitly requested by the subscriber or user, or for the sole purpose of carrying out the transmission of a communication over an electronic communications network.
Preferences
The technical storage or access is necessary for the legitimate purpose of storing preferences that are not requested by the subscriber or user.
Statistics
The technical storage or access that is used exclusively for statistical purposes. The technical storage or access that is used exclusively for anonymous statistical purposes. Without a subpoena, voluntary compliance on the part of your Internet Service Provider, or additional records from a third party, information stored or retrieved for this purpose alone cannot usually be used to identify you.
Marketing
The technical storage or access is required to create user profiles to send advertising, or to track the user on a website or across several websites for similar marketing purposes.
Manage options Manage services Manage {vendor_count} vendors Read more about these purposes
Manage Cookies View preferences
My Privacy Choices {title} {title}
  • Brands
    • A global washroom accessory and toilet partition company delivering superior products and service.

    • A Bobrick product brand that specializes in high-end cubicles for commercial washrooms.

    • The most recognized brand in baby changing stations and commercial childcare products.

    • A Bobrick division specializing in stainless steel commercial washroom accessories.

    • A world-famous, UK-based manufacturer that produces European-style cubicles.

  • Locations
  • Find A Rep
  • iBob
  • Bobrick Resources
  • Contact
Bobrick Logo
  • Spotlight
    • Spotlight
    • Column
      • What’s New
      • Human In Every Sense
      • Total Cost of Ownership
      • Airport Design
      • Education Design
    • Column
      • Fino Handwashing
      • Cubicles
      • Menstrual Equity Legislation Map
      • Design Paradigms
  • Products
    • Products
    • Collections
      • Fino Collection
      • Matte Black
      • TrimLineSeries™
      • ConturaSeries®
      • ClassicSeries®
      • Cubicle Collection
    • Washroom Accessories
      • Soap Dispensers & Faucets
      • Combination Towel/Waste Units
      • Paper Towel Dispensers
      • Waste Receptacles
      • Napkin/Tampon Dispensers
      • Mirrors
      • Hand Dryers
      • Grab Bars
      • Sanitary Disposals
      • Toilet Seat Cover Dispensers
      • Toilet Tissue Dispensers
      • Combination Toilet Accessories
      • Hooks & Shelves
      • Shower & Tub
      • Healthcare
      • Koala Kare Baby Changing Stations
      • Koala Kare Adult Changing Station
      • Falcon Urinal Technologies
      •  
      • Ordering Replacement Parts
    • Cubicles & Toilet Partition Systems
      • PRIVADA® Cubicles
      • Evolve Cubicles
      • Traditional Partitions
        • DuraLineSeries® CGL
        • SierraSeries® SCRC
        • DesignerSeries™ HPL
        • Budget HPL Series
      • Steps to Spec
      • Privacy
  • Resource Center
    • Resource Center
    • Tools
      • Cost Savings Calculators
      • Digital Spec Builder
      • BIM Objects, CAD, TDs
      • 48-Hour QuickShip
      • RapidResponse® Program
    • Planning Guide for Accessible Restrooms
      • ADA Compliance Education
      • ADA Accessibility Videos
      • Accessibility Standards Comparison Chart
    • Literature
      • Cleaning & Maintenance
      • Technical Bulletins
    • Column
      • Case Studies
      • Continuing Education
      • Blog
      • Fire Code Compliance Education
      • Guide Specifications
      • Videos
      • Design Paradigms
  • Customer Service
    • Customer Service
    • Column
      • Ordering Replacement Parts
      • Policies & Conditions
    • Column
      • Global Support
  • About Us
    • About Us
    • Bobrick Complies
      • Buy American Compliance
      • Fire Code Compliance
      • ADA Compliance
      • Prop 65 Compliance
      • Patent Information
    • Values
      • Our Core Values
      • Portfolio of Values
      • Bobrick Green (LEED and More)
    • Careers
      • Working Here
      • Management Development Program
      • Total Rewards Package
      • Career Opportunities
      • Our Culture
      • Social Responsibility
      • Understand Our Business
    • Column
      • Our Executive & Senior Leadership
      • Our Brands
      • Our Locations
      • News
      • Contact Us
  • cancel Created with Sketch.
  • English
  • Log In
  • Spotlight
    • Spotlight
    • Column
      • What’s New
      • Human In Every Sense
      • Total Cost of Ownership
      • Airport Design
      • Education Design
    • Column
      • Fino Handwashing
      • Cubicles
      • Menstrual Equity Legislation Map
      • Design Paradigms
  • Products
    • Products
    • Collections
      • Fino Collection
      • Matte Black
      • TrimLineSeries™
      • ConturaSeries®
      • ClassicSeries®
      • Cubicle Collection
    • Washroom Accessories
      • Soap Dispensers & Faucets
      • Combination Towel/Waste Units
      • Paper Towel Dispensers
      • Waste Receptacles
      • Napkin/Tampon Dispensers
      • Mirrors
      • Hand Dryers
      • Grab Bars
      • Sanitary Disposals
      • Toilet Seat Cover Dispensers
      • Toilet Tissue Dispensers
      • Combination Toilet Accessories
      • Hooks & Shelves
      • Shower & Tub
      • Healthcare
      • Koala Kare Baby Changing Stations
      • Koala Kare Adult Changing Station
      • Falcon Urinal Technologies
      •  
      • Ordering Replacement Parts
    • Cubicles & Toilet Partition Systems
      • PRIVADA® Cubicles
      • Evolve Cubicles
      • Traditional Partitions
        • DuraLineSeries® CGL
        • SierraSeries® SCRC
        • DesignerSeries™ HPL
        • Budget HPL Series
      • Steps to Spec
      • Privacy
  • Resource Center
    • Resource Center
    • Tools
      • Cost Savings Calculators
      • Digital Spec Builder
      • BIM Objects, CAD, TDs
      • 48-Hour QuickShip
      • RapidResponse® Program
    • Planning Guide for Accessible Restrooms
      • ADA Compliance Education
      • ADA Accessibility Videos
      • Accessibility Standards Comparison Chart
    • Literature
      • Cleaning & Maintenance
      • Technical Bulletins
    • Column
      • Case Studies
      • Continuing Education
      • Blog
      • Fire Code Compliance Education
      • Guide Specifications
      • Videos
      • Design Paradigms
  • Customer Service
    • Customer Service
    • Column
      • Ordering Replacement Parts
      • Policies & Conditions
    • Column
      • Global Support
  • About Us
    • About Us
    • Bobrick Complies
      • Buy American Compliance
      • Fire Code Compliance
      • ADA Compliance
      • Prop 65 Compliance
      • Patent Information
    • Values
      • Our Core Values
      • Portfolio of Values
      • Bobrick Green (LEED and More)
    • Careers
      • Working Here
      • Management Development Program
      • Total Rewards Package
      • Career Opportunities
      • Our Culture
      • Social Responsibility
      • Understand Our Business
    • Column
      • Our Executive & Senior Leadership
      • Our Brands
      • Our Locations
      • News
      • Contact Us

Change Language

Accessibility

ADA Bathroom Requirements: Pitfalls, Red Flags, and Best Practices

by Bobrick   |   September 1, 2026

Table of contents

  • ADA Compliance
  • High-Volume Restrooms
  • ADA Sink Height
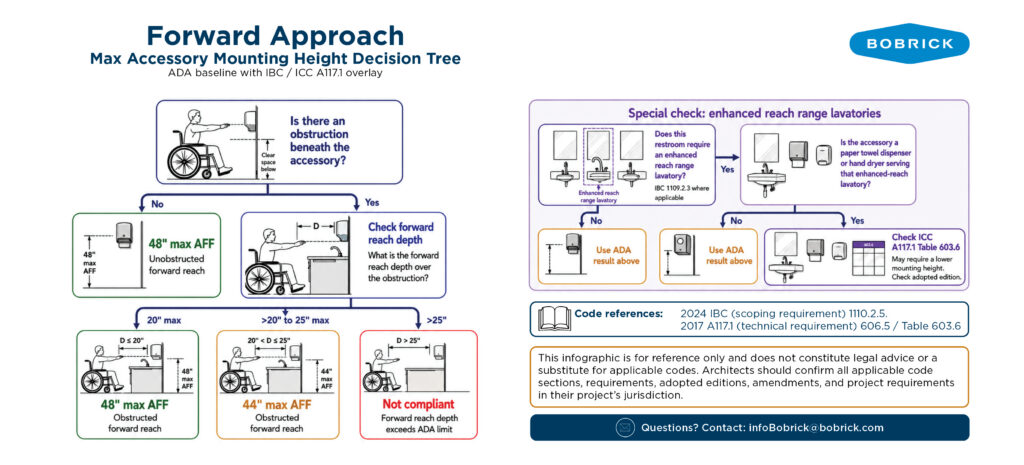
  • Accessory Mounting Heights
  • ADA Stall Dimensions
  • ADA Restroom FAQ


As a commercial architect, signing and sealing a set of drawings is one of the most significant moments of liability in your professional practice. Yet, when it comes to restroom design, many firms make a dangerous assumption: They trust manufacturer claims of ADA compliance without independent verification.

The hard truth is that no regulatory body pre-vets manufacturer claims. The liability for compliance rests entirely on the architect’s shoulders.

To design a truly ADA-compliant bathroom, a designer must look beyond product cut sheets and generic drawings. This article dives deep into the high-frequency field errors, technical nuances, and risk-aware design practices that will protect your firm from costly field changes and legal exposure.

What makes a restroom ADA compliant?

ADA-compliant restrooms are designed to be accessible and usable by individuals with disabilities. Their fixtures and features meet accessibility requirements contained in the 2010 ADA Standards for Accessible Design and either the 2009 or 2017 version of ICC ANSI 117.1 (also referred to as A117.1). Navigating your project jurisdiction’s scoping and technical documents is essential to creating an ADA-compliant restroom.

The documents listed below govern building code requirements and federal legal standards related to accessible washroom design.

Use this checklist to ensure you’re using the correct documents:

  • Start with the correct version of the International Building Code: Published by the International Code Council, the IBC is the scoping document that tells what, where, and how many accessible fixtures are required. The ICC periodically updates the IBC, which serves as a base or “model” code. Local jurisdictions adopt the version most applicable to local conditions, and make their own customizations. This makes it important to find and work from the building code in the jurisdiction in which a project is located.
  • Find the governing version of ICC ANSI 117.1: Chapter 35 of the local jurisdiction’s IBC will tell you whether you must follow the 2009 or the 2017 version of ICC ANSI 117.1, which includes the technical requirements — installation heights and dimensions.
  • Reference the 2010 ADA Standards: Enforced as federal law under the Americans with Disabilities Act of 1990, these standards set the national baseline. Because the 2010 ADA Standards grew up alongside the 2009 ANSI A117.1, and ANSI is generally more stringent, following ANSI will typically cover federal requirements.
Download the Accessibility Comparison Chart

Is it a code violation or a potential civil rights lawsuit?

Situation: The vertical grab bar is not installed in an ADA stall, and the jurisdiction uses the 2009 ANSI standard.

Judgment: The 2009 ANSI requires a vertical grab bar in the ADA stall, so this is a local code violation. The federal 2010 ADA Standards do not mandate the vertical bar, so it is not a civil rights lawsuit risk. 

Situation: The sink height is 34 1/8 inches in a finished restroom, and the jurisdiction uses the 2017 ANSI standard.

Judgment: This is a civil rights lawsuit risk because the 34-inch sink height is mandated by the federal 2010 ADA Standards.

ADA Requirements for High-Volume Restrooms

When does a restroom transition from standard to high volume? The threshold is triggered when a layout features six or more fixtures, for example, three toilets and three urinals.
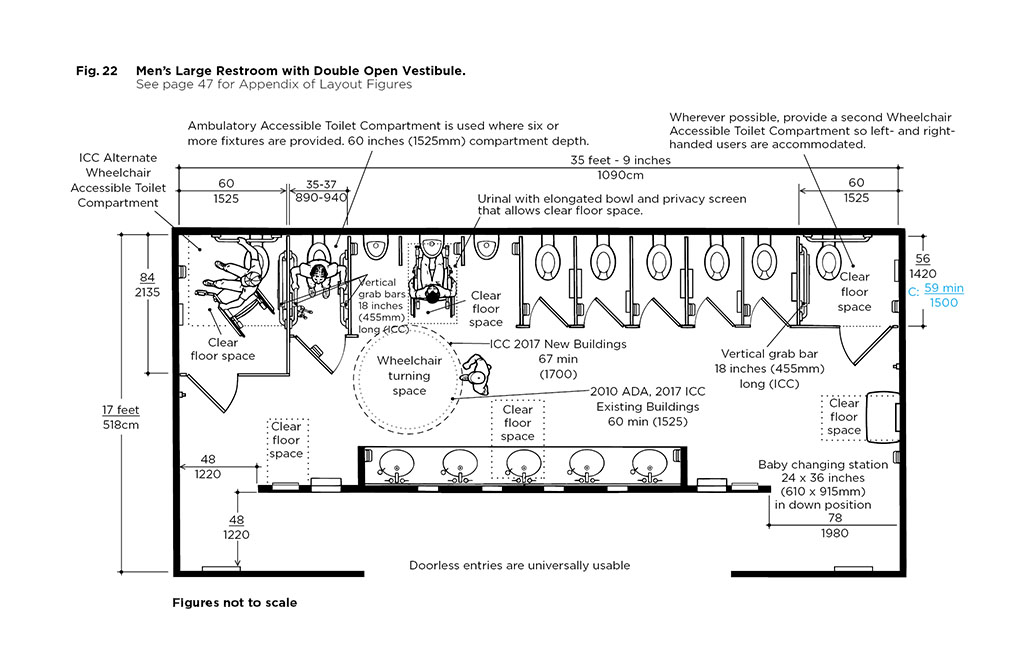
A black and white diagram of a men's large restroom with double open vestibule showing ADA compliant dimensions.

Once you cross this line, local code scoping changes, triggering two mandatory ADA bathroom requirements:

  1. An ambulatory stall: At least one ambulatory stall must be provided next to your standard ADA stall. Ambulatory stalls include two grab bars — one horizontal and one vertical — on either side of the toilet. 
  2. Enhanced reach ranges: High-volume restrooms trigger strict reach-range limitations. At least one handwashing area must enable users to turn the water on and off and wash their hands within 11 inches from the front edge of the countertop to accommodate people with limited height and mobility. This requirement is found in Chapter 11 of most versions of the IBC. 

The Power of Mirroring in High-Volume Restrooms

High-volume restrooms accommodate a broader spectrum of disabilities. Because you cannot assume every occupant can use a right-hand or left-hand approach, mirroring the restroom layout is a best practice. It creates equal approaches to all fixtures.

Baby Changing Stations: The Circulation Pitfall

While changing tables are not required in every jurisdiction, placing them in corners without verifying wheelchair clearance is a major field error. Ensure that a 36-inch clear circulation path remains open even when a wheelchair is parked at the changing station and another wheelchair is using the closest accessory simultaneously.  

Changing stations are not required in most jurisdictions, so they often get tucked into a corner or placed somewhere convenient. Unfortunately, they don’t always take wheelchair clear floor space into account. And what happens is that if someone using a wheelchair is using the changing station, it blocks the required circulation through the room.

ADA Sink Height Requirements: Avoiding the Countertop Trap

Under the 2010 ADA Standards, the maximum height for an accessible countertop is 34 inches above the finished floor. Because this is federal law, exceeding this height opens the door to a civil rights lawsuit.

In the field, maintaining exactly 34 inches is notoriously difficult due to sloped concrete pours, uneven floor tile, and floor drains. Worse, an owner or contractor might swap your specified under-mount sink for a top-mount model during construction, pushing the sink height over the legal limit since the top of ceramic now marks the top of the work surface.

Risk-Aware Design Best Practice: Do not specify 34 inches on your details. Standardize your office templates to set all countertop heights to 33 1/2 inches. This builds in a half-inch safety tolerance for field construction and sink substitutions. Whenever possible during construction administration, verify the installed height. An ADA verification checklist can be very useful.
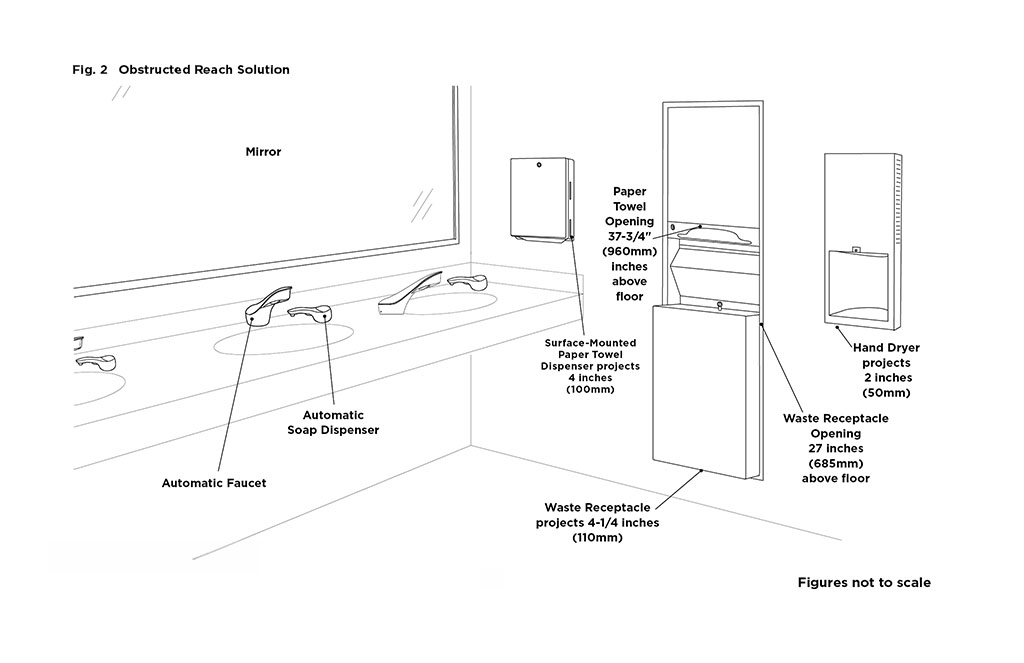
A black and white diagram showing obstructed reach solutions for ADA-compliant restrooms.

ADA Accessory Mounting Heights and Obstructions

Beware of the Maintenance Swaps

Even if your design is perfectly compliant, facility maintenance teams often swap specified C-fold paper towel dispensers for bulky plastic roll towel dispensers post-occupancy, gluing them directly over the ADA sink, which puts them out of reach for people using wheelchairs or other assistive equipment.

Risk-Aware Design Best Practice: Prevent illegal post-occupancy swaps by specifying and detailing auto-roll towel dispensers from day one.
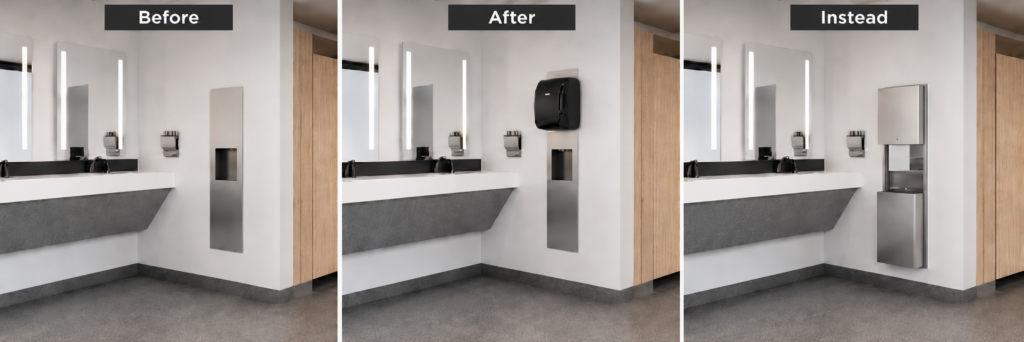
Side-by-side images of the same restroom showing different paper towel dispensers above the paper towel receptacle.
The before washroom includes a multi-fold paper towel dispenser/trash receptacle. The after washroom shows a automatic roll towel dispenser has been added — likely by the facility maintenance team — over the ADA-compliant height. The instead washroom shows an automatic roll towel dispenser installed from the beginning to avoid an ADA compliance issue and disruption to the original design aesthetic.

Provide Detailed Diagrams for Contractors

Including generic diagrams copied from published standards in your drawing sets will not protect against a lawsuit. Contractors need real-world dimensions to follow during installation.

There is no contractor that’s going to be able to open all the boxes of the trap, the sink, the faucet, and be able to ensure that they meet all of the maximums and minimums required by this diagram. The only way to do that is to actually draw the section with the products being used to ensure that the products being used are compliant dimensionally.

Risk-Aware Design Best Practice: Add these diagrams to your box of office standards and reuse them on other projects.

ADA Operable Parts Requirements

Any accessory or door hardware operated by hand must comply with the Operable Parts Rule: It must be operable with one hand, without tight grasping, pinching, or twisting of the wrist, using less than 5 pounds of pressure.

ADA Wall and Ceiling Protrusion Standards

Limit wall accessory protrusions to 4 inches if they are located between 27 inches and 80 inches above the floor. A sight-impaired person’s can can detect protrusions at 27 inches or lower and the 80-inch height provides head clearance. Locate accessories protruding more than 4 inches in corners, in alcoves, and between structural elements.

Risk-Aware Design Best Practice: Ensure compliance by using recessed accessories.

Beware of Dropped Headrails

Full-height partitions that touch the ceiling require dedicated HVAC, lights, and sprinklers in every single stall. To bypass this expensive requirement, architects often drop the partition height 18 inches below the sprinkler deflector, which translates to roughly 20 inches below the ceiling.

If you use a standard partition system with a headrail on these dropped stalls, the clear opening entrance height can easily fall below 80 inches. Because sight-impaired occupants have a civil right to use any stall in the restroom, this low headrail represents a major hazard and a federal lawsuit risk.

Risk-Aware Design Best Practice: For dropped partitions, always specify headrail-free partition systems. Alternatively, many architects and building owners find high value in sprinklers that allow the use of full height, full privacy toilet compartments.

Sizing Realities: Rethinking Your ADA Stall Dimensions

The smallest permissible wheelchair-accessible ADA toilet stall must feature a toilet placed diagonally opposite the entry doors to allow room for a wheelchair transfer to the toilet. Aligning the door directly with the toilet is a major code violation. Additionally, per 2017 A117.1, you must provide a 12-inch tall toe gap that has a minimum of 8 inches of horizontal clearance from the inside stall face outward. This clearance enables a person using a wheelchair to  properly maneuver inside the toilet compartment.

Debunking the 60-by-60-Inch Myth

Using 60 by 60 inches as a default standard for ADA stall dimensions is incredibly dangerous.

ADA stalls are almost always placed at the end of a run of partitions against a solid structural wall. If you draw a 60-by-60-inch stall against a solid wall, you leave zero clearance for the mandatory toe gap clearances when the toilet is positioned against the partition. 

Because you cannot cut a toe gap into a solid concrete block wall, the only way to fix this in the field is to move the toilet over 8 inches (or 6 inches for 2009 A117.1). This shifts every single toilet down the line, throwing off your plumbing stacks, fixture counts, and potential restroom entrance clearances.

Risk-Aware Design Best Practice: Implement these rules of thumb to absorb the toe gap:

  • For 2009 ANSI A117.1: Use a 66-by-66-inch footprint.
  • For 2017 ANSI A117.1: Use a 68-by-68-inch footprint to absorb the larger 8-inch toe gap requirement.

Wall-Hung vs. Floor-Mounted Toilets

While wall-hung toilets do not change federal accessibility standards, they are an excellent  tool for tight spatial layouts. Specifying a wall-hung unit saves 3 inches of critical stall depth.

  • Wall-hung toilet depth: 56 inches minimum stall depth (drain is inside the wall).
  • Floor-mounted toilet depth: 59 inches minimum stall depth (drain is in the toilet compartment).

How to Correctly Dimension the ADA Grab Bar Height

When detailing, keep in mind that grab bars require two dimensioning logics depending on the architectural view:

  1. In elevation view: Locate and dimension the ADA grab bar height to the top of the grab bar.
  2. In plan view: Dimension the horizontal left-to-right locations of the grab bar relative to the centerline of the bar, returns, or escutcheon plates.

Take Control of Your Firm’s Liability

Designing a fully compliant restroom requires proactive, risk-aware office standards. By establishing safe clearances (33 1/2-inch countertops, actual section details with specified products, headrail-free dropped partitions (or embrace the sprinklers), 66-inch or 68-inch stall footprints), and development of an ADA checklist for construction administration, you reduce the risk of non-compliant installations. 

Need to vet your current restroom layouts or select the right headrail-free partition systems? Reach out to Bobrick’s technical experts to review your project drawings and ensure compliance. Download our Planning Guide for Accessible Restrooms, the trusted resource for accessible restroom design.

ADA Restroom Requirements FAQ

When is the side-mounted faucet and soap dispenser at 11 inches required in a restroom?

Side-mounted faucets and soap dispensers are for high-volume restrooms only. Six toilet fixtures or more triggers the ambulatory stall requirement and “enhanced reach ranges” in most jurisdictions. But regional variances exist. For example, while New York State and New York City enforce this under Section 1109.2.3, New Jersey has explicitly deleted this scoping sentence. Carefully check the current IBC of the jurisdiction where your project is located. Most jurisdictions require it, and it’s better to include one anyway because they’re useful, not just to people with disabilities.

Can the toe gap be on either side of the stall?

Just like the door, the toe gap has to be on the two sides of the stall opposite the toilet. The reason for the toe gap is to give the people using wheelchairs the ability to maneuver inside the stall with the door closed and transfer on and off the toilet from their chair.

Do wall-hung toilets help solve accessibility issues in toilet compartments?

Wall-hung toilets don’t help solve accessibility issues, but they do help solve dimensional issues. Often restrooms are very, very tight, and it’s difficult to fit these spatial requirements into them. When you have a wall-mounted toilet, the ADA stall can tighten up by 3 inches. The minimum depth for a wall-hung toilet is 56 inches with the drain inside the wall. Floor-mounted toilets have the drain outside of the wall, bringing the minimum depth to 59 inches.

Should I trust manufacturer statements about ADA-compliant products?

No, you should always vet manufacturer claims about ADA-compliance and take into account how the product will be installed. A good example is prefabricated 36-by-36-inch transfer shower bases that are often marketed as ADA compliant. However, on many of these products, once the wall finishes are installed over the raw base in the field, the interior dimensions shrink below the mandatory 36-by-36-inch clearance, and the architect is held responsible.  Another example is manual dispensers in restrooms that claim ADA compliance yet still require grasping/pinching/twisting to operate. Any accessory designed to be operated by hand  should be operable with a closed fist or hook.

Need a Rep?
Find Yours

Follow Bobrick on Your
Favorite Social Media Platforms

Subscribe to receive our regular email updates.


Working with Bobrick

Customer Service Bobrick Complies Policies and Conditions

Resources & Education

Technical Data Service & Parts Manual Cleaning & Maintenance Guide Specifications Videos Tools Browse Resources

Company Info

About Us Portfolio of Values News Careers Patent Information Transparency in Coverage Rule
Privacy & Terms Do Not Sell or Share My Personal Information California Privacy Notice – "Shine the Light Law" Privacy Preferences:  US  |  CA  |  EU  |  UK
Bobrick Washroom Equipment, Inc. All rights reserved
Bobrick
Manage Consent

We and our third-party advertising and analytics partners use cookies and other tracking technologies on this website to enhance user experience, analyze performance and web traffic, and for targeted advertising purposes.  If you consent to the use of non-essential cookies, you also consent to us sharing information about your device, preferences, and interaction with the website with our third-party partners.  Please note that if you decline certain types of cookies, some website features may not work properly.

Functional Always active
The technical storage or access is strictly necessary for the legitimate purpose of enabling the use of a specific service explicitly requested by the subscriber or user, or for the sole purpose of carrying out the transmission of a communication over an electronic communications network.
Preferences
The technical storage or access is necessary for the legitimate purpose of storing preferences that are not requested by the subscriber or user.
Statistics
The technical storage or access that is used exclusively for statistical purposes. The technical storage or access that is used exclusively for anonymous statistical purposes. Without a subpoena, voluntary compliance on the part of your Internet Service Provider, or additional records from a third party, information stored or retrieved for this purpose alone cannot usually be used to identify you.
Marketing
The technical storage or access is required to create user profiles to send advertising, or to track the user on a website or across several websites for similar marketing purposes.
Manage options Manage services Manage {vendor_count} vendors Read more about these purposes
Manage Cookies View preferences
My Privacy Choices {title} {title}
Bobrick
Manage Consent

We and our third-party advertising and analytics partners use cookies and other tracking technologies on this website to enhance user experience, analyze performance and web traffic, and for targeted advertising purposes.  If you consent to the use of non-essential cookies, you also consent to us sharing information about your device, preferences, and interaction with the website with our third-party partners.  Please note that if you decline certain types of cookies, some website features may not work properly.

Functional Always active
The technical storage or access is strictly necessary for the legitimate purpose of enabling the use of a specific service explicitly requested by the subscriber or user, or for the sole purpose of carrying out the transmission of a communication over an electronic communications network.
Preferences
The technical storage or access is necessary for the legitimate purpose of storing preferences that are not requested by the subscriber or user.
Statistics
The technical storage or access that is used exclusively for statistical purposes. The technical storage or access that is used exclusively for anonymous statistical purposes. Without a subpoena, voluntary compliance on the part of your Internet Service Provider, or additional records from a third party, information stored or retrieved for this purpose alone cannot usually be used to identify you.
Marketing
The technical storage or access is required to create user profiles to send advertising, or to track the user on a website or across several websites for similar marketing purposes.
Manage options Manage services Manage {vendor_count} vendors Read more about these purposes
Manage Cookies View preferences
My Privacy Choices {title} {title}